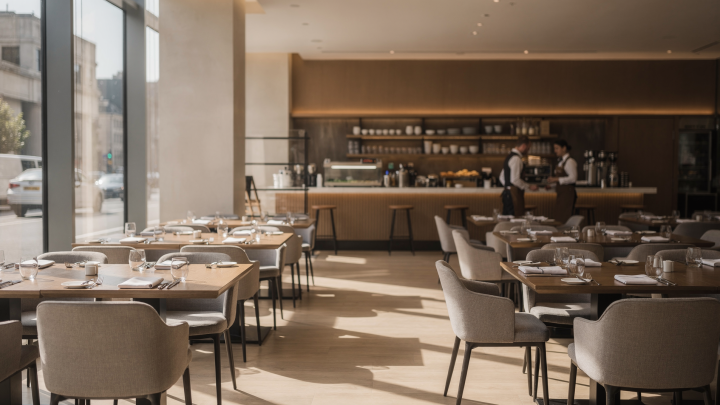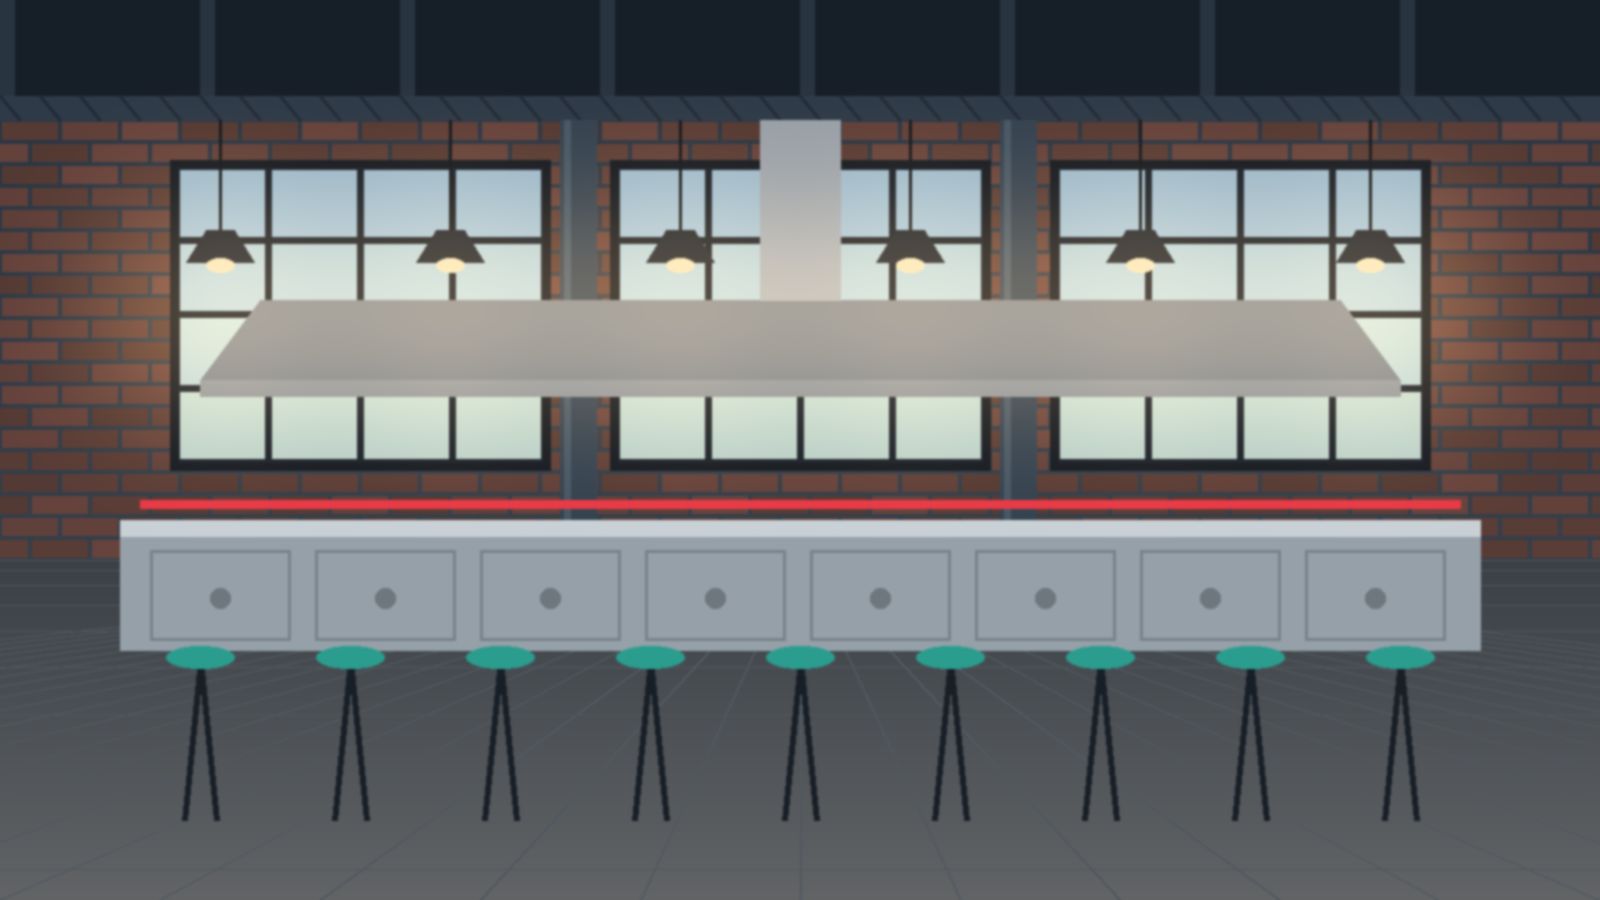

Open industrial restaurant interior with steel beams, tall factory windows and a stainless kitchen line

The right space is where a food business starts

Practical guidance on finding, leasing and building out commercial space for restaurants, cafés and food service operations — written from the other side of a brewery floor.

Site selection, lease terms, kitchen infrastructure and build-out, explained for owners and first-time operators.

Before you sign

A listing photo never shows the grease line, the gas meter or the use clause. These are the points we walk through on every tour of a potential restaurant or café space — the ones that decide whether an address can actually work as a kitchen.

If a space misses several of them, the gap usually lands in the build-out budget or the lease negotiation. Knowing that before the letter of intent keeps you in control.

  • Zoning allows your exact useFood service in general is not enough — confirm a bar, brewery, café or late-night use is permitted.
  • Hood and ventilation pathAn existing hood, a clear route for exhaust and make-up air, or landlord approval to install one.
  • Grease interceptorAlready in place and sized for your menu, or room and approval to add it.
  • Power and gas capacityElectrical service and gas supply that can carry a full commercial cooking line.
  • Plumbing for a working kitchenFloor drains, hand sinks, a dish station and restrooms without tearing up the slab.
  • AccessibilityAn accessible entrance, restrooms and path of travel — or a realistic cost to get there.
  • Frontage and signage rightsVisibility, street presence and sign approval that match the concept you plan to open.
  • Lease clauses that protect the conceptUse clause, exclusivity, build-out allowance and the scope of any personal guarantee.

Latest from the guides

New articles on leases, locations and building out food and beverage spaces.

Restaurant Layout Planning: Connecting Kitchen Flow and Guest Experience

Когда мы только запускали свой брюпаб, то унаследовали помещение, где кухню проектировали под оборудование, а не под реальный процесс. Первые полгода официанты пересекались с поварами в узком коридоре, грязная посуда возвращалась через зону выдачи, а в пятницу вечером это превращалось в хаос. Мы потеряли на этом не только нервы, но и около 15% трудозатрат, пока […]

Read more about Restaurant Layout Planning: Connecting Kitchen Flow and Guest Experience

How Dining Room Design Influences Table Turnover and Dwell Time

Когда я управляла брюпабом, мы быстро усвоили: планировка зала — это не фон для еды, а прямой рычаг управления выручкой. Один и тот же квадратный метр может давать совершенно разную отдачу в зависимости от того, как расставлены столы, насколько удобны стулья и куда падает свет. Дизайн либо подталкивает гостей к неспешному вечеру с десертом и третьим […]

Read more about How Dining Room Design Influences Table Turnover and Dwell Time

Why Visibility Alone Does Not Guarantee Restaurant Success

A restaurant can be easy to spot and still struggle to fill seats. Visibility helps people notice you, but success depends on whether the location also fits your guests, your hours, your layout, and your operating economics.

Introduction

I’ve watched too many operators sign leases on “can’t-miss” corners only to burn through their working capital […]

Read more about Why Visibility Alone Does Not Guarantee Restaurant Success

The work behind a good address

A few constants that shape nearly every restaurant and café real estate decision.

  • 3core lease structures every operator should understand: gross, net and percentage rent
  • 5stages between the first site tour and opening day: search, tour, negotiate, build out, open
  • 8checkpoints on our pre-lease space checklist, from zoning to the personal guarantee
  • 1working brewery and restaurant where this project and its lessons began

What we help you figure out

Four areas where food and beverage businesses most often need a clear second opinion.

Restaurants

Dining rooms and kitchens that work together: seating counts, service flow, back-of-house size and where the line should sit.

Cafés and coffee

Small footprints with big demands: counter placement, espresso power and water, morning traffic and the value of a corner.

Layout and build-out

Reading a floor plan like an operator, second-generation spaces, permits, contractors and keeping build-out costs in view.

Leasing and negotiation

Letters of intent, lease structures, tenant improvement allowances, renewal options and the clauses worth pushing back on.